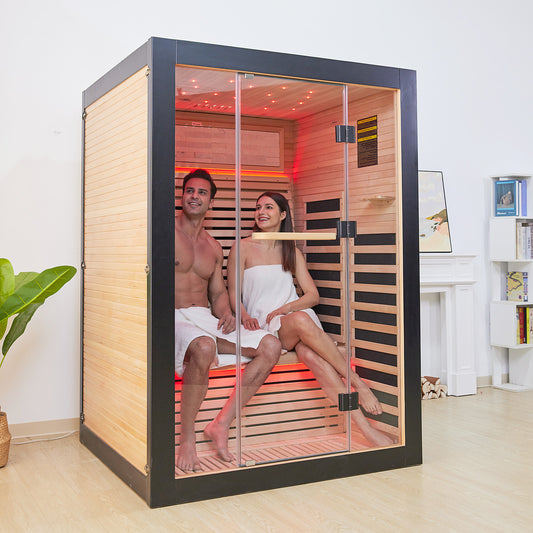
A successful sauna installation starts with planning before the sauna arrives.
Installation problems can occur when the final floor area is measured but the delivery path, door opening, ceiling height, supporting surface, electrical service, ventilation requirements, or future service access are not checked in advance.
The most reliable approach is to treat the sauna, the installation site, and the path between delivery and final placement as one project. Exact requirements vary by sauna design, heating system, building, and location, so the product manual and specifications for the exact model should always be the final reference.
What Should I Know Before Installing a Sauna?
Before ordering any sauna, confirm these basic installation questions:
| Check | Why It Matters |
|---|---|
| Final placement | The sauna must fit the usable space, not just the room's total dimensions |
| Delivery path | Panels, cartons, or assembled components must reach the installation area |
| Floor or outdoor base | The sauna needs a stable supporting surface appropriate for the product and expected load |
| Door clearance | The sauna door must open without conflicting with walls, furniture, or another door |
| Electrical requirements | Voltage, amperage, circuit, plug, or hardwired requirements vary by model |
| Ventilation and clearances | These are model-specific and should be checked before final placement |
| Service access | Controls, wiring, heaters, and other components may need future inspection or maintenance |
| Commercial suitability | Business use requires separate confirmation of intended use, warranty, and operating requirements |
If you have not yet decided which type or size of sauna to buy, read Infrared vs. Traditional Sauna: Which Is Right for You? and What Size Sauna Do I Need? A Practical Sauna Size Guide before planning the final installation area.
Choose the Installation Location Before You Buy
The best sauna location is not simply the first empty space large enough to hold the cabin.
Start by asking how the surrounding area will work after the sauna is installed:
- Can people enter and exit comfortably?
- Can the door open fully?
- Will the sauna block a walkway, window, storage area, or equipment?
- Is the electrical connection in a practical location?
- Can you reach areas that may need future service?
- Can the room conditions support the sauna according to the manufacturer's instructions?
A sauna that technically fits can still be a poor installation if it makes the surrounding room difficult to use.
For indoor projects, compare current Indoor Saunas. For outdoor projects, use models specifically intended for outdoor installation and compare Outdoor Saunas.
Measure More Than the Final Floor Space
Before ordering, record the actual usable dimensions of the installation area.
| Measurement | What to Check |
|---|---|
| Width | Usable wall-to-wall space after accounting for trim, fixtures, and surrounding objects |
| Depth | Full sauna footprint plus any model-specific access or clearance requirements |
| Ceiling height | Finished sauna height and any assembly space required above it |
| Door area | Space required for the sauna door and nearby room doors or cabinets |
| Electrical location | Distance and accessibility relative to the sauna's specified connection point |
| Service area | Access needed for inspection, wiring, controls, heater, or other components |
Do not assume that a generic clearance number found in another sauna guide applies to your model. Required clearances can vary with product design, heating system, ventilation arrangement, electrical connection, and manufacturer instructions.
Use the installation manual for the exact sauna as the final reference.
Check the Delivery Path Before Delivery Day
A sauna can fit perfectly in the final room and still be difficult or impossible to install if its components cannot reach that room.
Measure the complete delivery path, including:
- Exterior doors
- Interior doorways
- Hallways
- Tight corners
- Staircases and landings
- Elevators
- Basement or upper-floor access
- Loading areas for commercial buildings
Do not check only the doorway width. Long sauna panels may pass through a door but still be difficult to turn in a narrow hallway or stair landing.
If the manufacturer provides packaging information, compare the carton dimensions and weights, along with the dimensions and weight of the largest individual panel or component, with the narrowest and most difficult points on the delivery route. The assembled sauna dimensions alone do not tell you whether every component can reach the final location.
Commercial locations should also consider loading docks, service elevators, restricted delivery hours, guest areas, and whether the installation route will interfere with normal business operations.
Make Sure the Floor or Base Is Suitable
The installation surface should be stable, level, and suitable for the exact sauna and location.
Also confirm that the floor, deck, platform, or other supporting structure can safely support the sauna, its equipment, and the people using it. If structural capacity is uncertain, especially on an upper floor, balcony, or raised deck, have the supporting structure evaluated by an appropriate professional before installation.
For an indoor sauna, consider:
- Whether the floor provides a stable, level supporting surface
- Whether the surface is appropriate for the sauna and expected room conditions
- Whether moisture or cleaning practices require additional protection
- Whether the floor will remain accessible around the sauna where needed
Do not assume that every sauna can be installed on every flooring material. Follow the manufacturer’s instructions for the exact product.
For an outdoor sauna, confirm the required base or foundation, load capacity, levelness, drainage, weather exposure, electrical route, and access around the structure before delivery.
A location that looks flat may still need preparation before it can provide a suitable long-term supporting surface.
Indoor and Outdoor Installations Need Different Planning
Indoor Sauna Installation
Indoor installations depend on the relationship between the sauna and the surrounding room.
Check:
- Room width, depth, and ceiling height
- Door operation
- Delivery access
- Floor conditions and supporting capacity
- Electrical service
- Ventilation requirements
- Manufacturer-specified clearances
- Future maintenance access
Do not choose a location only because it is close to a power outlet. The entire installation still needs to work safely and practically.
Outdoor Sauna Installation
Outdoor installations add site and weather considerations.
Before ordering, confirm:
- The sauna is specifically designed for outdoor use
- The required base or foundation
- Supporting capacity, site levelness, and drainage
- Weather and wind exposure
- Electrical routing
- Access for delivery and assembly
- Space for future maintenance
- Any property, landlord, HOA, permit, or local requirements that may apply
Do not move an indoor-only sauna outdoors simply because the dimensions fit your patio or yard.
Check Electrical Requirements Before Ordering
Electrical compatibility should be confirmed before you decide on the final installation location.
Do not assume the electrical requirement from the person capacity or heating type alone. Different sauna models can use different voltage, amperage, plug types, dedicated circuits, or hardwired connections.
Before purchasing, confirm:
- Required voltage
- Required amperage
- Rated power
- Plug type or hardwired connection
- Whether a dedicated circuit is required
- Where the sauna's power connection is located
- Whether the existing electrical installation is appropriate
If new wiring, a new circuit, or a higher-voltage connection is required, plan that work before the sauna arrives and use a qualified professional where required.
Do not plan an installation around an adapter or extension cord unless the sauna manufacturer specifically permits it.
For a deeper explanation, read the Outexer Sauna Setup Guide: Voltage, Amps, and Outlets.
Infrared and Traditional Saunas Have Different Installation Considerations
Infrared and traditional saunas should not be treated as identical installations.
Infrared Sauna
Infrared saunas use emitters positioned around the cabin. Installation planning should consider the complete cabin dimensions, electrical requirements, ventilation openings, door operation, and access to electrical and control components.
Traditional Sauna
Traditional saunas use a sauna heater to warm the room. The heater, room volume, safety clearances, ventilation, electrical connection, and installation details must match the requirements of the specific heater and sauna design.
Do not choose a heater or its position only from the number of people the sauna is expected to hold.
If the sauna is designed to allow water on heated sauna stones, follow the manufacturer’s instructions for the heater, stones, surrounding materials, and installation.
If you are still deciding between the two systems, read Infrared vs. Traditional Sauna: Which Is Right for You?.
Ventilation and Clearance Requirements Are Model-Specific
Ventilation is important, but there is no single vent layout or clearance measurement that should be copied from one sauna and applied to every other sauna.
A prefabricated sauna may already include designed ventilation openings. A custom traditional sauna may require a different ventilation plan. A commercial installation may also need to work with the ventilation and mechanical systems of the building.
Before installation:
- Locate all ventilation openings on the sauna
- Do not block required vents
- Confirm required wall, ceiling, and heater clearances
- Check whether surrounding room ventilation has additional requirements
- Use the sauna and heater manuals as the final reference
If the project requires changes to the building's ventilation system, consult an appropriate professional rather than relying on a generic sauna recommendation.
Plan for Assembly and Future Service
Prefabricated does not mean every sauna assembles in the same way or takes the same amount of time.
Before delivery, check:
- How many people are recommended for assembly
- Which tools are required
- Whether panels connect with latches, fasteners, wiring connectors, or another system
- Whether the heater requires separate installation
- Whether electrical work must be completed by a qualified professional
- Whether the sauna needs access on particular sides during assembly
Also think beyond installation day. Controls, wiring, heaters, lighting, sensors, and other components may require future troubleshooting or replacement, so avoid placing the sauna where necessary service areas become permanently inaccessible.
For supported Outexer models, owners can use the Sauna Assembly Videos page for model-specific assembly guidance where available.
Commercial Sauna Installation Requires Additional Checks
A commercial installation has different operating demands from normal residential use.
Before buying a sauna for a gym, spa, hotel, recovery studio, wellness center, apartment amenity, rental property, or other business, confirm:
- Whether the exact sauna is intended for commercial use
- Whether the warranty covers the intended use
- Expected operating hours and peak usage
- Whether the heater and controls are appropriate for that operating pattern
- Electrical capacity
- Ventilation and building-system requirements
- Cleaning and service access
- Replacement-part and technical-support availability
- Applicable building, electrical, fire, accessibility, permit, or inspection requirements
Do not assume that a residential sauna becomes commercial equipment simply because it is large enough for several people.
If you are considering an Outexer sauna for a business or another commercial setting, contact Outexer before ordering to confirm whether the specific model is suitable for the intended use and what warranty terms would apply. Outexer's currently published standard warranty describes coverage under normal home use.
Review Outexer Warranty & Support →
Before Delivery Day: Final Installation Checklist
For Home Installations
- □ Final location measured
- □ Ceiling height confirmed
- □ Sauna door can open without obstruction
- □ Delivery path measured
- □ Packaging or largest component dimensions checked where available
- □ Floor or outdoor base is stable, level, and able to support the expected load
- □ Electrical requirements confirmed
- □ Required ventilation and clearances checked in the manual
- □ Required tools and assembly help arranged
- □ Installation manual reviewed before delivery
- □ Future service access considered
For Commercial Installations
- □ Peak-use requirements confirmed
- □ Commercial suitability confirmed
- □ Warranty terms confirmed
- □ Electrical capacity reviewed
- □ Building and ventilation requirements reviewed
- □ Delivery route, package dimensions, and loading access confirmed
- □ Supporting structure reviewed where necessary
- □ Installation schedule coordinated with business operations
- □ Cleaning and service access planned
- □ Required professional work scheduled
- □ Applicable permits, inspections, or local requirements reviewed
Common Sauna Installation Mistakes
Measuring only the final room
The sauna still has to travel from the delivery point to that room.
Choosing the location before checking power
A physically suitable corner may not be practical if the exact sauna requires different electrical service.
Ignoring the supporting surface
A sauna needs more than enough floor area. The supporting floor, platform, deck, or base also needs to be appropriate for the expected load and installation conditions.
Using a generic clearance number
Clearances vary by product and heating system. Use the exact installation manual.
Blocking ventilation openings
Designed ventilation openings should remain unobstructed according to the manufacturer's instructions.
Assuming indoor and outdoor installation are interchangeable
A sauna should only be installed in an environment for which the product is designed.
Ignoring future maintenance access
An installation that looks clean on day one can become difficult to service later if electrical or heating components cannot be reached.
Assuming a large residential sauna is commercial equipment
Commercial suitability, operating requirements, and warranty coverage must be confirmed separately.
Common Questions About Sauna Installation
Do I need an electrician to install a sauna?
It depends on the exact sauna and the electrical service already available at the installation site. Some models may use an existing compatible receptacle, while others require a new circuit, higher voltage, or other electrical work. Confirm the model specifications before ordering and use a qualified professional where required.
Can I install a sauna anywhere in my house?
No location should be assumed suitable based on floor space alone. Check room dimensions, ceiling height, flooring and supporting capacity, electrical service, door operation, ventilation and clearance requirements, delivery access, and the manufacturer's installation instructions.
Can an indoor sauna be installed outdoors?
Do not assume so. Use a sauna specifically designed for outdoor installation when placing it outside and follow its site, base, electrical, drainage, and weather-related requirements.
How much clearance does a sauna need?
There is no single clearance measurement that applies to every sauna. Required distances can vary by cabin design, heater, ventilation arrangement, electrical components, and manufacturer instructions. Follow the manual for the exact sauna and heater.
Does a sauna need ventilation?
Saunas use ventilation differently depending on their design. Prefabricated cabins may include built-in vents, while traditional or custom installations can have different ventilation requirements. Do not block designed vents, and follow the exact sauna and heater instructions.
What should I prepare before my sauna is delivered?
Confirm the final location, delivery route, package or component dimensions where available, floor or outdoor base, supporting capacity, electrical service, door clearance, assembly requirements, ventilation and clearance instructions, and any professional work that needs to be completed before installation.
What should a business check before installing a sauna?
In addition to the physical installation, confirm commercial-use suitability, warranty, expected operating pattern, electrical capacity, ventilation, cleaning and service access, replacement-part support, and applicable local building or inspection requirements.
The Bottom Line
A good sauna installation is mostly the result of good planning before delivery.
Confirm the full installation area, delivery path, supporting floor or outdoor base, electrical requirements, door operation, ventilation and clearance instructions, and future service access before ordering.
For commercial projects, add another layer of planning: confirm that the exact equipment is suitable for commercial use, understand the warranty, plan for operating demand and maintenance, and review applicable local requirements.
The most important rule is simple: do not use another sauna's installation requirements as a substitute for the manual and specifications of the product you are actually buying.
When you are ready to compare current options, browse Indoor Saunas, Outdoor Saunas, Infrared Saunas, Traditional Saunas, or All Saunas.